Property photo 1
Property photo 2
Property photo 3
Property photo 4
Property photo 5
Listed by RE/MAX HORIZON, ANDREA JENNINGS, Listing Contact: 951-640-8131 
2 Beds
2 Baths
1,986 sqft

$514,900

266 Bridle Trail, Beaumont CA, 92223

Price per sqft$259.26
Built in2007
Property size1,986 sqft
Property typeResidential

Overview

Active

Listed Aug 12, 2026

Updated 3 days ago

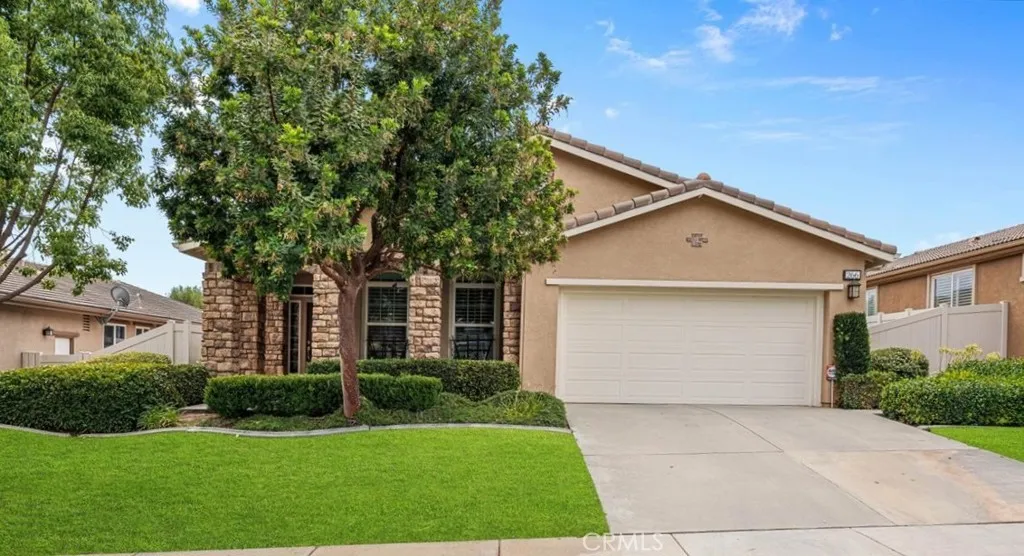
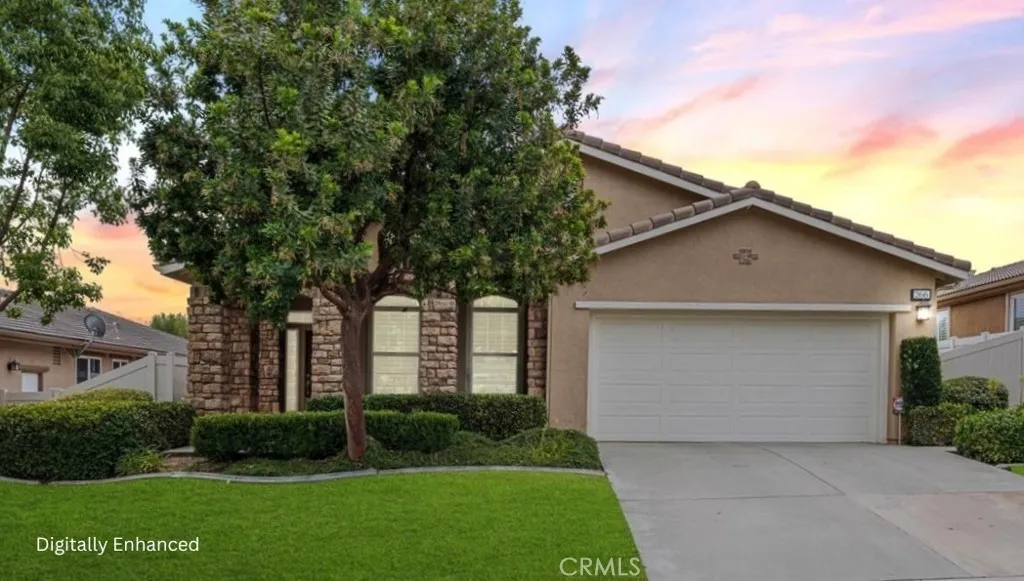
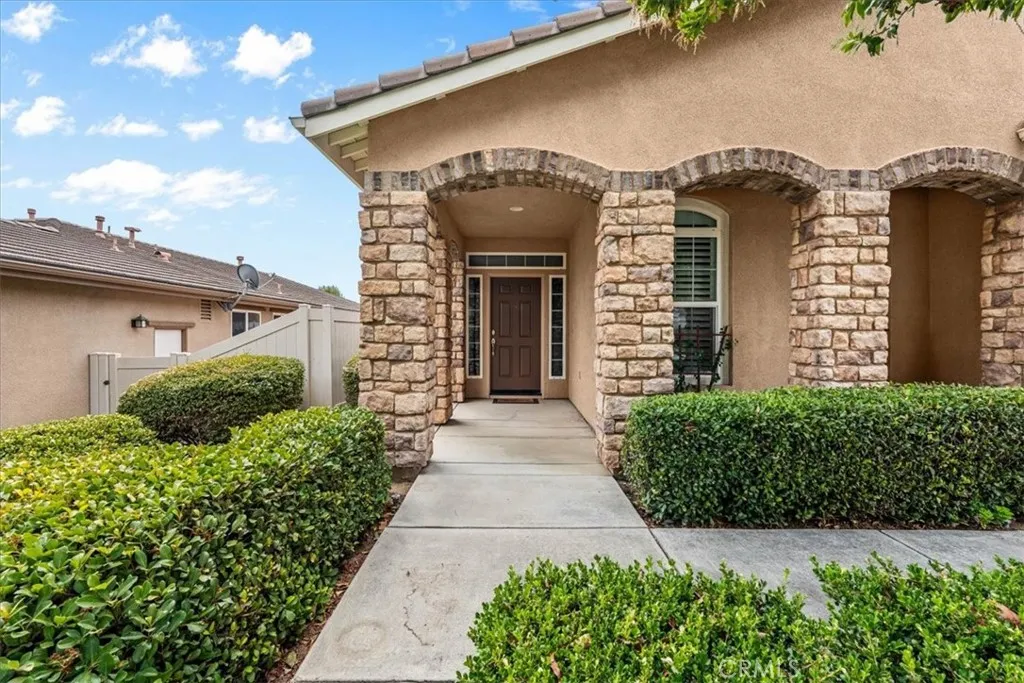
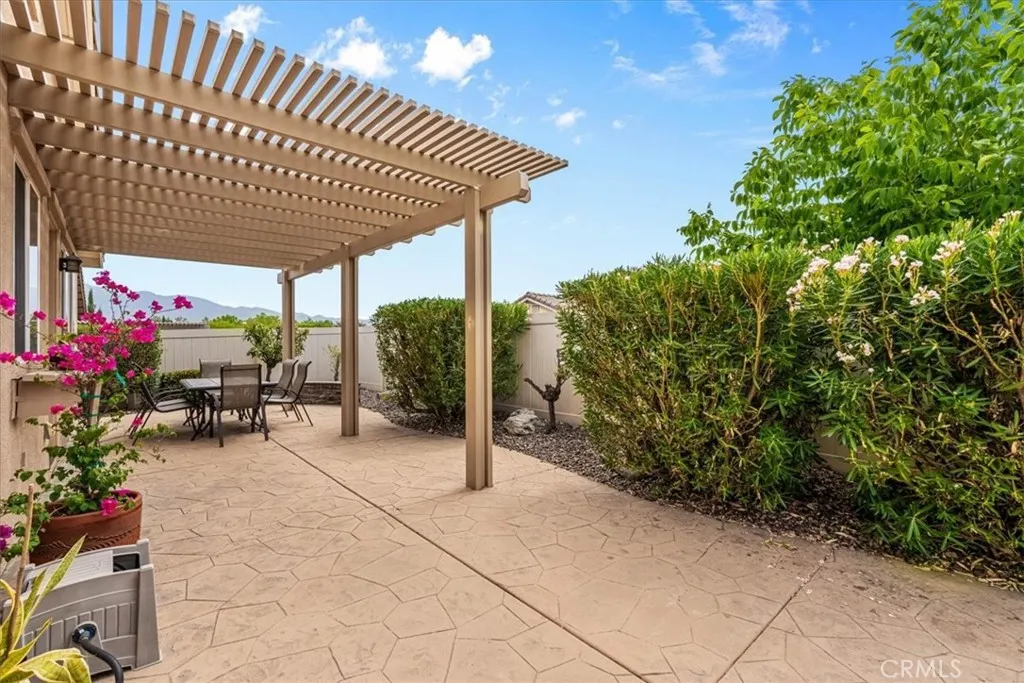
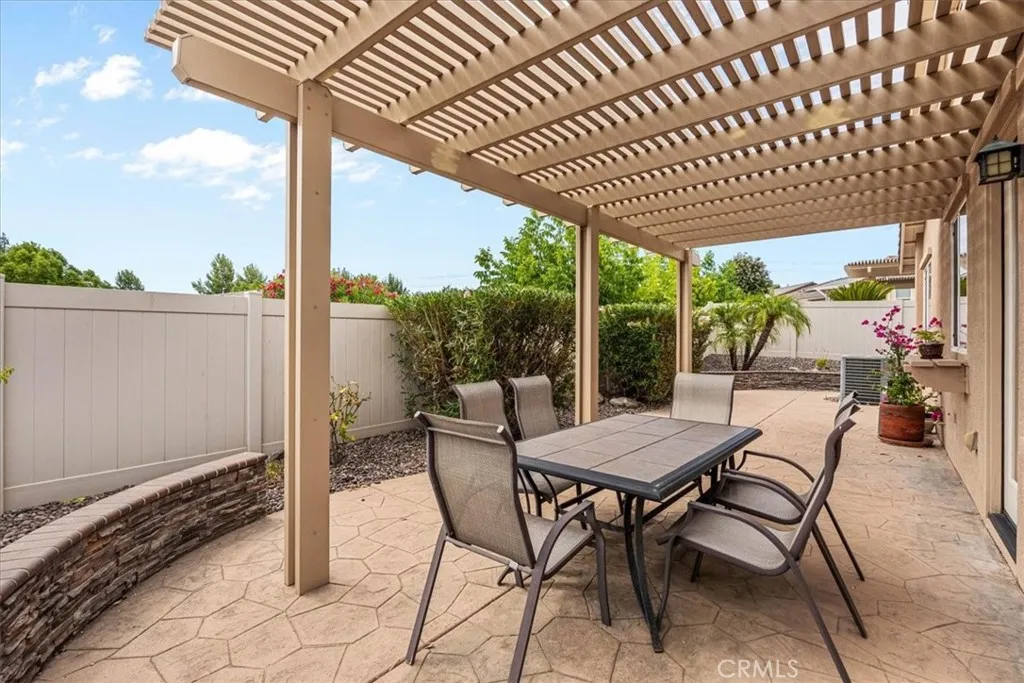
NEW PRICE as󠃍󠂏󠃢󠂁󠂤󠃢󠂁󠂣󠃢󠂁󠂢󠃢󠂁󠂡󠃢󠂁󠂢 of 9/25: Located on a quiet cul de sac in Four Seasons Beaumont, this beautifully maintained Heritage II home offers approximately 1,986 sq. ft. with 2 bedrooms, 2 bathrooms, and a spacious den. Lovingly cared for by the original owner, the home has a wonderful floor plan with great separation of space and an easy flow for both everyday living and entertaining. The primary suite is privately located on one side of the home and features two walk in closets and a spacious bathroom with dual vanities, a soaking tub, and separate shower. On the opposite side of the home, the den is positioned toward the front and opens to the front porch, making it a wonderful space for a home office, reading room, or hobby area. Just beyond is the large interior laundry room with generous storage, the guest bedroom, hall bathroom, and access to the garage, creating a separate and convenient area for guests. At the heart of the home is the great room with a gas fireplace and plenty of space to relax or gather with friends. The kitchen opens to the great room while still offering just enough separation that it is not completely in view, a feature many buyers appreciate when entertaining. Granite countertops, generous cabinetry, and a large center island provide plenty of workspace, while the oversized dining area offers room for everything from everyday meals to larger gatherings. The backyard is easy to enjoy with stamped concrete, an Alumawood patio cover, and attractive stone and brick accents. There is a peekaboo glimpse of the mountains from the patio, while the front yard offe

$3,426/mo

Est. mortgage payment based on a $514,900 home price.

All estimates are provided by Luxury Presence for informational purposes only. Actual amounts may vary.

Additional information

MLS® ID
IV26174892

Interior Features

Bedrooms
2
Bathrooms
2
Fireplace
Yes
Cooling
Yes
Heating
Yes
Basement
No

Exterior Features

Lot Size
0.14 Acres

Other Property Details

Association Fee Frequency
Monthly
Garage
Yes
View
Yes

This information is deemed reliable but not guaranteed. You should rely on this information only to decide whether or not to further investigate a particular property. BEFORE MAKING ANY OTHER DECISION, YOU SHOULD PERSONALLY INVESTIGATE THE FACTS (e.g. square footage and lot size) with the assistance of an appropriate professional. You may use this information only to identify properties you may be interested in investigating further. All uses except for personal, non-commercial use in accordance with the foregoing purpose are prohibited. Redistribution or copying of this information, any photographs or video tours is strictly prohibited. This information is derived from the Internet Data Exchange (IDX) service provided by San Diego Multiple Listing Service. Displayed property listings may be held by a brokerage firm other than the broker and/or agent responsible for this display. The information and any photographs and video tours and the compilation from which they are derived is protected by copyright. 

© 2026 San Diego Multiple Listing Service. All rights reserved. 

Data last updated 5:16 AM UTC, 10/4/2026



Website advertised by Madeline Foley | CA DRE# 02056028 , DRE 500056651

Powered by Luxury Presence
